

Top 5 Benefits of Thermal Imaging for Domestic Building Inspections
A cold bedroom, a draught nobody can trace or a patch of mould that keeps coming back after every clean: most homes have a problem like this somewhere, and most are hard to diagnose by eye, because the cause sits inside the walls, the loft or the junctions between them.
Thermal inspections help because they show something nothing else does without opening up the fabric. A calibrated radiometric thermal camera records the surface temperature of walls, ceilings, floors and windows, and a trained analyst reads the patterns. Done properly, a thermal building inspection points to where heat is escaping, where cold air is getting in and where surfaces are cold enough for condensation to form, all without lifting a floorboard or drilling a hole. It matters most now, in the heating season, because the method relies on a steady difference between the warm inside of the house and the cold air outside, and winter is when that difference is reliable. The images are then analysed, not simply handed over as pictures.
This post is for homeowners, buyers who want to understand a house before committing to building work, and landlords responsible for the condition of the homes they let, in Sussex, Surrey and well beyond. It sets out the five benefits people most often get from thermal inspections, a real example from our own survey work and the honest limits of the method, so you know what to expect before you book. Every report is written and certified by our Level 3 thermographer.
Five Benefits of Thermal Inspections for Domestic Buildings
What a thermal camera can show about your home that a walk round never will
Five Benefits for Your Home
A thermal building inspection is not a gadget demonstration, and good thermal inspections have more in common with a structural survey than with a photograph. It is a survey carried out under controlled conditions, analysed by someone who understands how buildings lose heat, and reported in plain English. These are the five benefits homeowners and landlords most often get from it.
1. It finds heat loss you cannot see
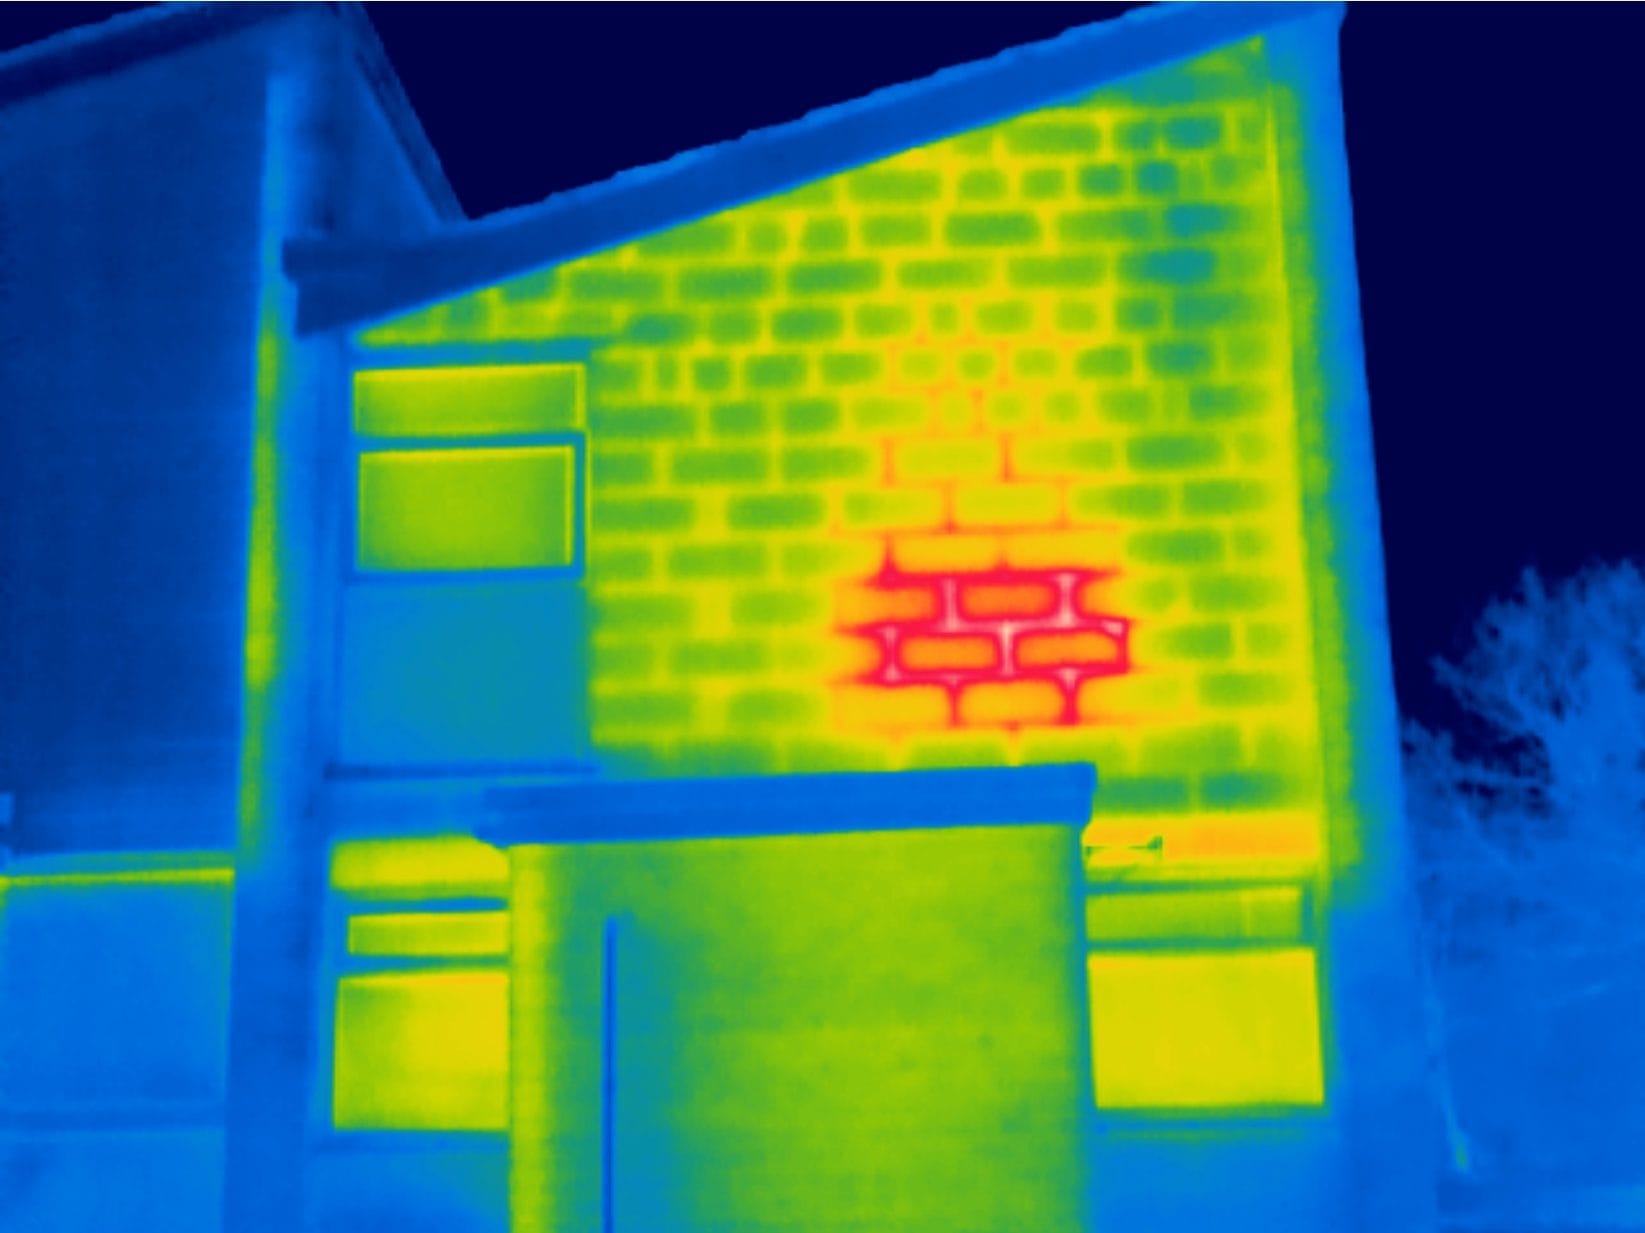
Insulation is hidden by design. Loft insulation can be thin, settled or pulled back where someone has worked in the roof; cavity fill can stop short of a corner or leave voids; a later extension can be built to a different standard from the house it joins. From outside, on a cold morning, those areas read slightly warmer than the wall or roof around them, because more heat is passing through. From inside, they read slightly cooler.
The camera shows the shape of the pattern, and the shape is what the analyst reads. A clean rectangle between rafters suggests something different from a soft, spreading patch, and both are different from a line that follows a lintel or a floor edge.
2. It turns draughts into a map
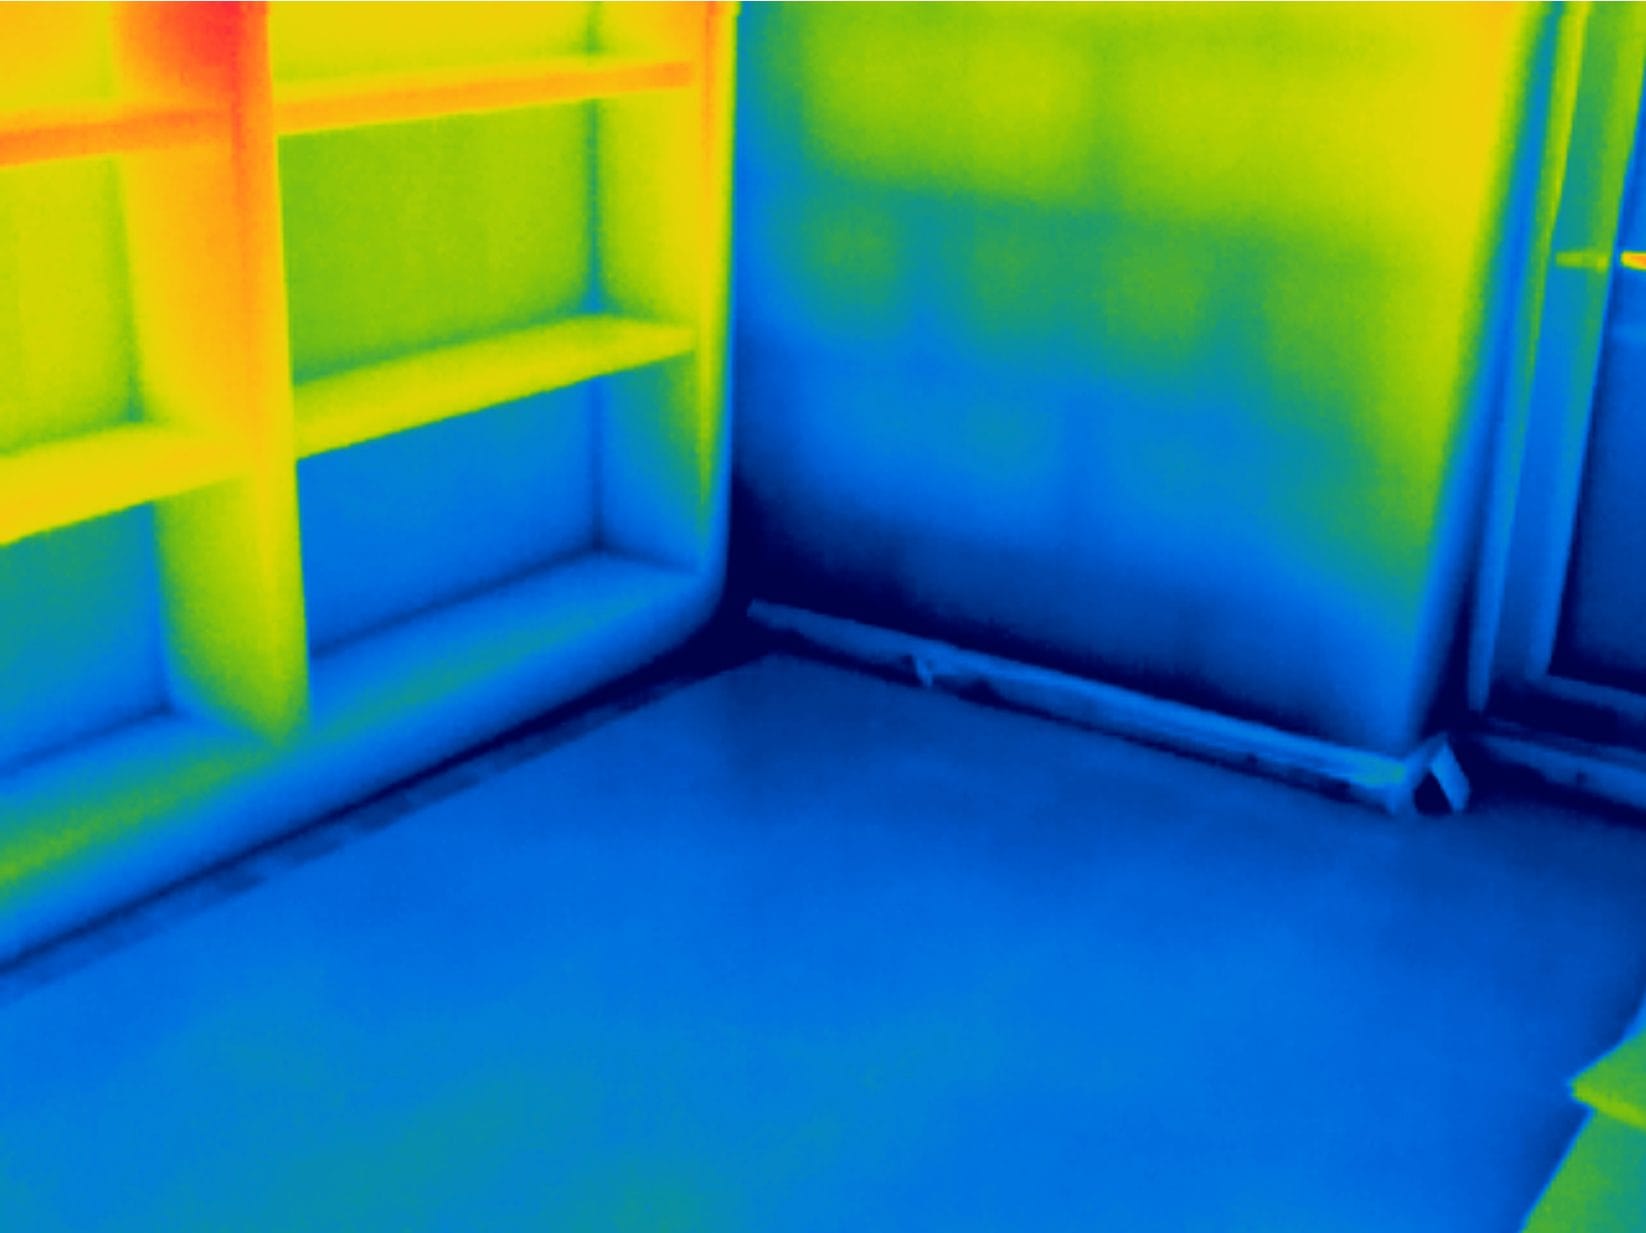
Cold air leaking into a heated room cools the surfaces it passes over. On a thermal image that shows as a feathered, directional pattern spreading from the gap: around window frames, under skirting boards, at loft hatches, around pipes and cables where they pass through walls. Draughts are notoriously hard to trace by hand. A thermal inspection shows where each one starts, which makes sealing them a targeted job rather than guesswork.
3. It shows where condensation and mould may follow
Mould grows where a surface stays cold and damp. The usual places are the corners of external walls, ceiling edges, window reveals and the wall behind a wardrobe, all places where the inside surface runs colder than the rest of the room. Thermal imaging finds those cold surfaces directly. When the room’s air temperature and humidity are recorded alongside the images, the analyst can say whether a surface is close to the point at which moisture in the air will condense on it.
That is often the most useful finding in a home with a recurring mould problem. It helps separate a cold spot caused by the building from damp caused by a leak, which is a different problem with a different trade. For social landlords in England, a thermographic survey is one way to evidence the investigation that Awaab’s Law (SI 2025/1042) sets out for damp and mould.
4. It lets you check work, before and after
Insulation, cavity fill, new windows and a re-roof are all expensive, and all hard to inspect once finished. A thermal inspection before the work shows where the problems are, so the specification is aimed at them. A second inspection afterwards, under comparable conditions, shows how the fabric is now behaving and whether any gaps remain. Buyers planning a renovation use the same approach to understand a house before the builder arrives.
5. You get analysis and a report you can act on
The images are the raw material, not the answer. What makes a thermal building inspection useful is the analysis: what is seen, what it is consistent with, why it happens, what else could explain it and how confident the conclusion is. The report then points to the right trade, whether that is an insulation installer, a window fitter, a roofer or a surveyor. It never prescribes the repair, so it carries no interest in selling one. Every report is written and certified by our Level 3 thermographer, so it can be handed to a builder, a landlord or a buyer and relied on.
A real example
A mid-twentieth-century bungalow in Surrey, with a later flat-roof extension, was surveyed inside and out ahead of an architectural redesign. The imaging showed a discontinuity in the loft insulation contributing to heat loss through the ceilings, and indicators of thermal bridging and air leakage at the interfaces between window frames and walls. The flat-roof extension performed more uniformly than the original pitched roof, and no critical defects were found. The owners went into the redesign knowing where the existing fabric was weakest. Our thermal imaging house inspection service is built around exactly this kind of survey.
What a thermal inspection cannot do
The camera sees surfaces. It cannot see inside a wall, it does not measure U-values and it does not read moisture content, so every pattern is interpreted against the construction and confirmed by other checks where that matters. The method also depends on conditions: at least 10 °C difference between inside and outside, held for at least 12 hours with the heating on, no sun on the walls being imaged, and a survey before sunrise or about two hours after dark. That is why we agree the timing with you in advance and record the conditions in the report.
ISO 6781-3:2015
Who Reads the Images
ISO 6781-3:2015 is the part of the ISO 6781 building thermography series that deals with people rather than procedure. It sets out the qualifications and competence expected of three roles: the person who carries out the thermographic investigation, the person who interprets the data, and the person who reports the results. That separation matters to a homeowner. Taking a thermal image is the easy part of any survey; deciding whether a warm patch is missing insulation, a radiator behind the wall or the trace of an hour of sunshine is where the skill lies. Our analysis and reporting are aligned with the framework of ISO 6781-3:2015, alongside the general procedures of BS EN ISO 6781-1:2023, and every report is written and certified by our Level 3 thermographer.
Book a Thermal Inspection
Tell us about your home: its age and construction, any extensions, and what has prompted the question, whether that is a cold room, recurring mould, high bills or planned work. We will explain the conditions the inspection needs, agree a time before sunrise or after dark, and set out what the report will cover. Every inspection is analysed at Level 3, and the certified report explains each finding in plain English and names the trade to talk to next.


