
BREEAM Thermographic Surveys and Man 04 Thermography Reports
Thermographic surveys and certified Level 3 thermography reports for the BREEAM Man 04 building fabric criteria, across the UK.
BREEAM rewards buildings whose fabric performs as designed. Under Man 04 Commissioning and handover, the building fabric criteria look for continuity of insulation and the avoidance of thermal bridging and air leakage paths, and BREEAM's guidance notes that this is generally shown by air-tightness testing and a thermographic survey.
Thermography Services (UK) carries out BREEAM thermographic surveys of completed buildings, and provides Level 3 analysis and signing of surveys captured by other thermographers. Every survey is analysed and quality checked at Level 3 and set out in a certified report written for the assessor, with the conditions, coverage and findings set out plainly.

Evidence of continuous insulation, in a report your BREEAM assessor can rely on.
On a BREEAM project, the thermographic survey is often one of the last pieces of evidence to fall into place. It can only happen once the envelope is sealed and the building is heated, it depends on cold weather, and it tends to arrive just as the programme is at its tightest. A survey that is unclear, poorly documented or signed by the wrong person can hold up the evidence an assessor needs.
The capture itself is rarely the difficulty. What matters is that the analysis and the report stand up to scrutiny, because the credit rests on what the report shows and who signed it.
BREEAM’s knowledge base is specific on that point. It accepts a survey carried out by appropriately qualified building thermography professionals, provided the analysis and report are undertaken or overseen, quality checked and signed by an appropriately qualified professional as defined by the UK Thermography Association (UKTA). That makes the analysis the part of the job that carries the weight. A BREEAM thermographic survey by Thermography Services (UK) records the external elevations and, where access is given, the internal spaces of the completed building, using a calibrated radiometric thermal camera with matching visual images and the conditions logged at the time. Our Level 3 thermographer reviews every image, classifies each irregularity consistent with a break in the insulation, a thermal bridge or an air leakage path, and grades it for severity. Where the survey was captured by another thermographer, the same analysis, quality check and signature can be applied to that data instead. The certified report is laid out so the assessor can see the conditions, the coverage, the findings and who signed it.
Thermographic surveys and certified Level 3 thermography reports for the BREEAM Man 04 building fabric criteria, across the UK.
Page Subjects
BREEAM thermographic survey, BREEAM thermal imaging survey, BREEAM Man 04 thermographic survey, BS EN ISO 6781-1 thermographic survey, BREEAM thermography report



Page Tags
BREEAM, thermographic survey, Man 04, building fabric, new construction, building thermography
Request a BREEAM Survey Quotation
Every BREEAM project is different, so every thermographic survey is scoped to the building, its programme and the evidence your assessor expects to see. Tell us the scheme and stage, the size and construction of the building, when the envelope will be sealed and heated, and whether a survey has already been captured by another thermographer, and we will come back with a clear proposal and a quotation, including the survey window the weather allows.
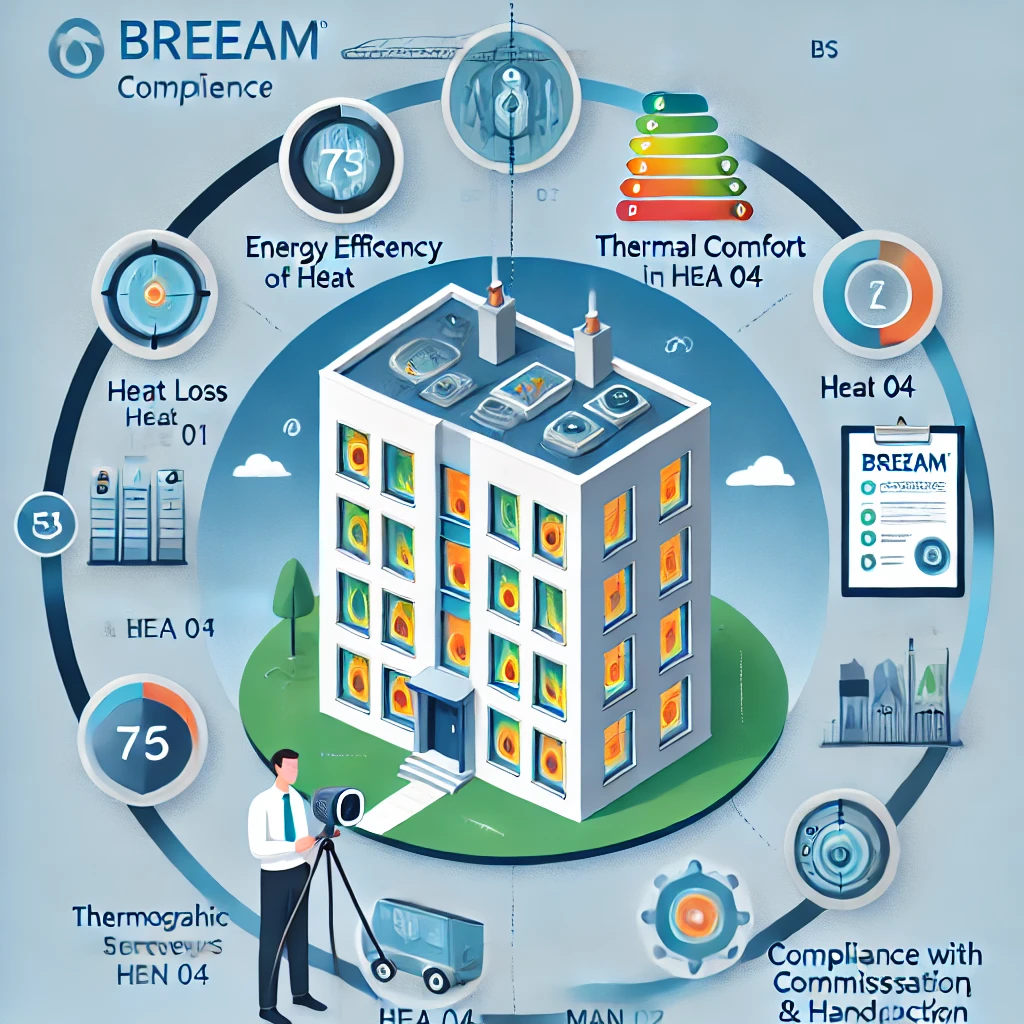
What the assessor looks for
Fabric Performance Under BREEAM
A building can meet its design targets on paper and still lose heat through details that were not built as drawn. The Man 04 building fabric criteria exist to find that out before handover, while the contractor is still on site.
BREEAM’s guidance describes the aim as ensuring continuity of insulation and avoiding thermal bridging and air leakage paths, and it leaves the means to the judgement of the suitably qualified professional. In practice that generally means an air-tightness test and a thermographic survey working together. The air test measures how much air the envelope lets through as a whole. The thermographic survey shows where heat and air are getting through, element by element, so a finding can be traced to a junction, an opening or a run of cladding rather than reported as a single figure for the whole building.
The two tests answer different questions, which is why neither replaces the other.
Timing is the practical difficulty. Thermography needs a steady difference between inside and outside temperatures, with the building heated and closed up and no sun on the surfaces being imaged. On a project that completes in summer, those conditions may not arrive before the post-construction assessment. BREEAM’s guidance recognises seasonal constraints and sets out how the evidence can be handled when the survey has to follow certification.
Large and complex buildings raise a different question: how much to survey. The guidance allows a representative sample of spaces, elevations and roof types on some buildings, with sampling increased where poor fabric performance is found, and the scope is agreed against it beforehand. On a large site that agreement saves time later, because the assessor sees a scope that matches the guidance.
Whatever the building, the credit depends on the report being clear about what was surveyed, under what conditions and with what result, and on it carrying the right signature.
What the assessor receives
A Report Written for Assessment
A BREEAM thermography report is read by an assessor checking evidence against criteria, not by another thermographer. It needs to show plainly what was surveyed, when and under what conditions, what was found, and who analysed, checked and signed it.
Each report sets out the survey conditions, including inside and outside temperatures and the weather, then the coverage by elevation, floor and space, with any area that could not be surveyed stated and explained. Findings are classified by type and severity, with thermal and visual images side by side and each location identified so the design team can find it on the drawings and the contractor on site. Where sampling was agreed, the report shows which spaces were chosen and why.
Where the survey was captured by another thermographer, the report says so clearly and records the Level 3 analysis, quality check and signature applied to that data. Any correction to the original classification is recorded, not hidden.
Every report is written and certified by our Level 3 thermographer. It is also a useful record for the client and the contractor, because it shows where the envelope performed well as well as where it did not, and gives a dated baseline for the building in use.
Case Study
BREEAM Analysis for a London Student Development
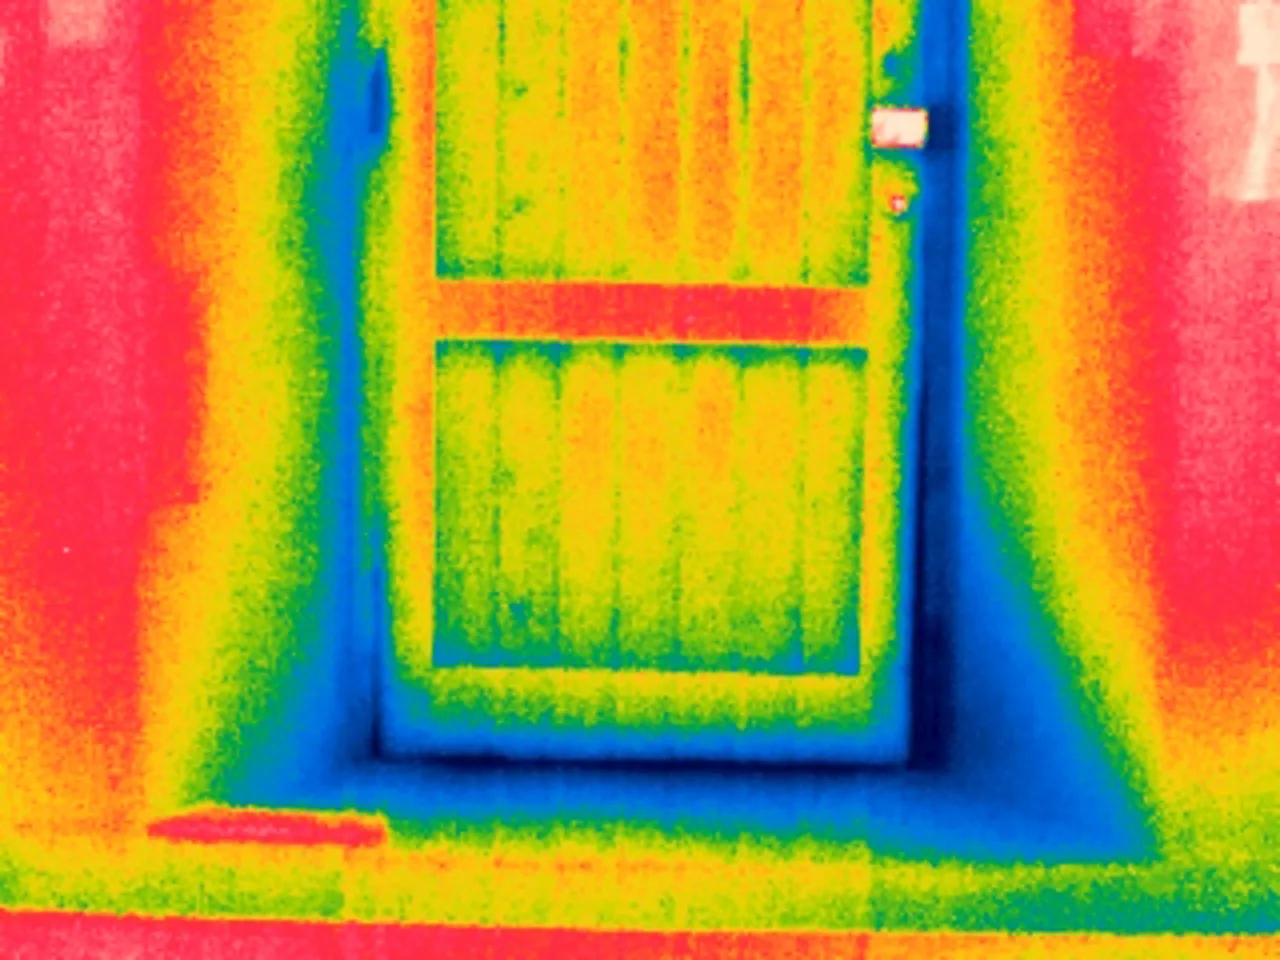
Certified Level 3 analysis and reporting for a BREEAM new construction assessment at a multi-storey student development in London, supporting a building performance consultancy’s Level 1 thermographer. Twenty-eight thermograms from a pre-dawn survey were reviewed, with the original classifications corrected throughout. A glazing head fault at cluster kitchen windows on two facades and a continuous vertical structural thermal bridge on the south-west facade were classified High severity, and window frame bridging typical of every floor Low to Medium. The certified report supported the BREEAM submission.
Standards and Certification
Thermographic inspection, analysis and reporting are carried out by a Thermography Services (UK) ITC Level III Certified Master Thermographer (Infrared Training Centre; Certification #205722059), practising in accordance with the frameworks of ISO 18436-7:2014, ASNT SNT-TC-1A and ANSI/ASNT CP-105, and BINDT CMGEN Appendix B (UK training governance). Inspection methodology is aligned with IEC 62446-3:2017 (solar PV) and BS EN ISO 6781-1:2023 (building envelopes) as applicable.
BREEAM Thermographic Surveys
BREEAM thermal imaging survey scope
A BREEAM thermal imaging survey covers the thermal envelope of the completed building: each external elevation, the roof areas that can be viewed safely, and internal spaces on each floor where access is given, including spaces with different uses and positions on the plan. Particular attention goes to the junctions, wall to roof, wall to floor, curtain walling and openings, because that is where gaps in continuity most often appear. Spaces that are not heated or cooled, and so sit outside the statutory energy performance regulations, can be left out of the scope, as BREEAM’s guidance allows.
A BREEAM Man 04 thermographic survey is planned for cold weather after the envelope is sealed and the heating has been running, timed before sunrise or after dark so no sun is on the surfaces. Where seasonal constraints push the survey beyond the post-construction assessment, BREEAM’s guidance describes the evidence that can stand in meanwhile, including the appointment of the suitably qualified professional and written confirmation of when the survey will take place, and the survey is then booked for the first suitable window.
A BREEAM continuity of insulation survey also suits refurbishment and fit-out projects assessed under the scheme. A thermographic survey for BREEAM credit is often the first independent look at how the envelope was actually built, so its findings are useful to the design team and the contractor well beyond the assessment itself. Projects still at the design stage can plan the survey window early, so the timing fits the programme rather than the other way round.
A BS EN ISO 6781-1 thermographic survey, read at Level 3
Every BREEAM survey follows a method aligned with BS EN ISO 6781-1:2023, the current standard for detecting heat, air and moisture irregularities in buildings by infrared methods. It frames how the survey is planned, how conditions and reference temperatures are recorded and how irregularities are documented, so the report can be checked by someone who was not there.
What a UKTA qualified thermographic survey means is defined by the UK Thermography Association, and BREEAM’s guidance refers to that definition directly. Each report states in full the qualifications of the person who analysed and signed it, so the assessor has what is needed to check that point against the current definition.
Thermography is qualitative. It identifies surface temperature patterns consistent with missing insulation, thermal bridging or air leakage under the conditions on the day; it does not calculate heat loss or U-values, and it is read alongside the air-tightness test rather than in place of it. Any decision about what follows rests with the design team and contractor.
BREEAM thermographic surveys are carried out on projects in London, Surrey, Kent, Sussex, Hampshire and Berkshire, in places such as Croydon, Stratford, Woking, Guildford, Crawley, Brighton, Southampton and Reading, and on BREEAM projects across the UK.
What BREEAM's Guidance Says
From the knowledge base
BREEAM’s knowledge base describes the Man 04 building fabric credit as being “to ensure continuity of insulation, avoidance of thermal bridging and air leakage paths”, met by whatever means the suitably qualified professional judges appropriate, “which will generally be air-tightness testing and a thermographic survey”.
On qualifications, it says the UK Thermography Association “defines what is currently accepted as a suitable qualification for building thermography”, and that “it is acceptable for the survey to be undertaken by other appropriately qualified building thermography professionals provided the analysis and report is undertaken or overseen, quality checked and signed by an appropriately qualified professional as defined by the UKTA.” The guidance is updated from time to time, so each survey is scoped against the version current for the project. Survey method is aligned with BS EN ISO 6781-1:2023.
Request a BREEAM Survey Quotation
Every BREEAM project is different, so every thermographic survey is scoped to the building, its programme and the evidence your assessor expects to see. Tell us the scheme and stage, the size and construction of the building, when the envelope will be sealed and heated, and whether a survey has already been captured by another thermographer, and we will come back with a clear proposal and a quotation, including the survey window the weather allows.