
Insulation Performance, Thermal Bridging and Air Leakage Surveys
Thermal imaging surveys that find gaps in insulation, thermal bridges and air leakage paths, each certified at Level 3.
Insulation only works where it is continuous. A gap at the eaves, a cavity that was never fully filled, a lintel that carries heat past the insulation or a leaky joint around a window can undo much of what a wall or roof was designed to achieve, and none of it is visible once the building is finished.
An insulation performance survey uses thermal imaging to show where those weaknesses are without opening up the fabric. Thermography Services (UK) analyses every image at Level 3, separates insulation gaps from thermal bridges and air leakage, and sets out each finding in a certified report your builder, installer or designer can work from.
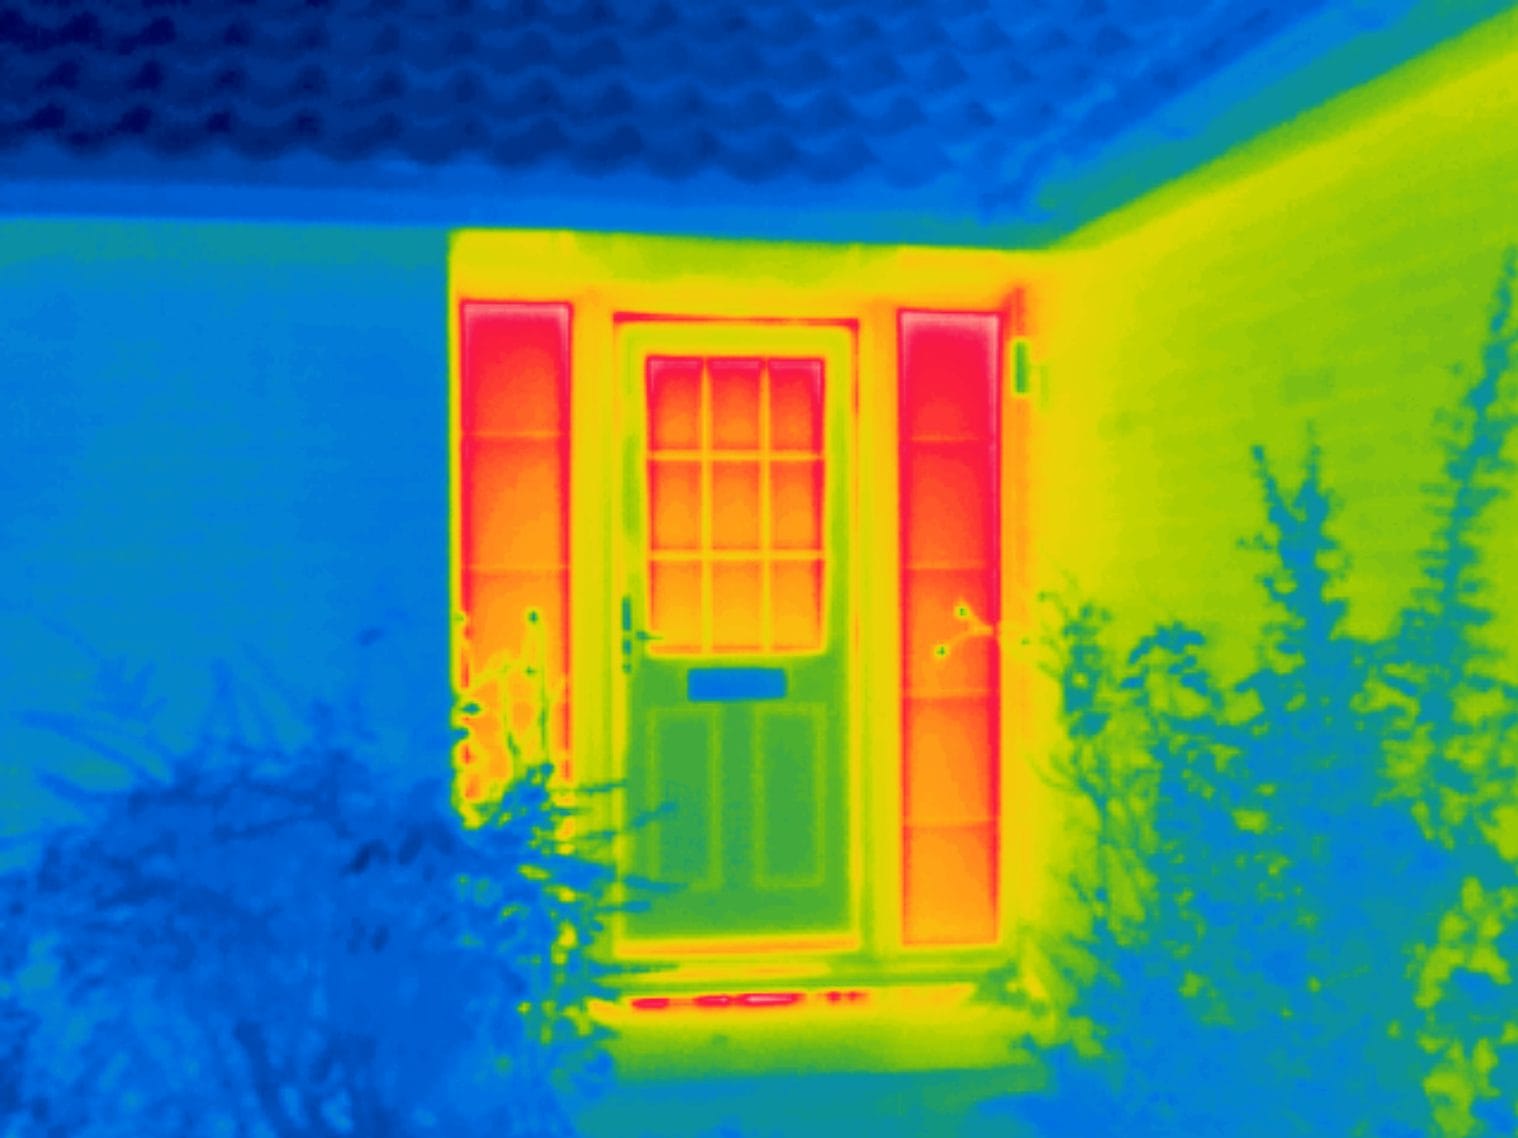
Check that the insulation you paid for is there, continuous and working.
New insulation looks the same whether it was fitted well or badly. Once the plasterboard is up, the cavity is closed and the loft is boarded, there is no simple way to check it, and a problem usually shows only as a cold room or a disappointing bill.
Thermal imaging gives you that check. When a building is heated and the weather outside is cold, heat flows steadily through the fabric, and wherever the insulation is thin, missing, slumped or wet, more of it gets through. A calibrated radiometric thermal camera records the difference as a pattern on the surface, outside and, where access is given, inside. Each kind of weakness leaves its own signature. A gap in the insulation tends to show as a patch or band with a fairly defined edge. A thermal bridge traces the shape of whatever causes it, such as a lintel, a slab edge, a steel column or a balcony connection. Air leakage is different again: escaping air chills the surface around a gap and leaves a feathered, directional trail instead of a sharp outline. Every thermal image is paired with a matching photograph, so each pattern is read against what is physically there.
Our Level 3 thermographer then reviews every image and classifies each finding as consistent with an insulation gap, a thermal bridge, air leakage or something else entirely, such as a radiator, a pipe run or a patch of damp. The certified report states the conditions, the coverage and the limitations, and sets the findings in order of priority, so whoever is responsible for the work knows where to look and why.
Thermal imaging surveys that find gaps in insulation, thermal bridges and air leakage paths, each certified at Level 3.
Page Subjects
insulation performance survey, thermal bridging survey, air leakage thermography, cavity wall insulation thermal survey, insulation thermal imaging survey


Page Tags
insulation survey, thermal bridging, air leakage, cavity wall insulation, retrofit, building thermography
Request an Insulation Survey Quotation
Every building is different, so every insulation, thermal bridging and air leakage survey is scoped to the construction, the elements to be checked and the question you need answered. Tell us whether the building is new, recently insulated or being planned for retrofit, what prompted the survey and whether internal access is possible, and we will come back with a clear proposal and a quotation for the work, with a survey window suited to the weather.
Where insulation stops working
Gaps, Bridges and Leaks
An insulated wall, roof or floor is designed as one continuous layer wrapped around the heated part of the building. Its performance on paper assumes that layer is complete. In practice the weak points sit at edges, junctions and interruptions, where one trade hands over to the next.
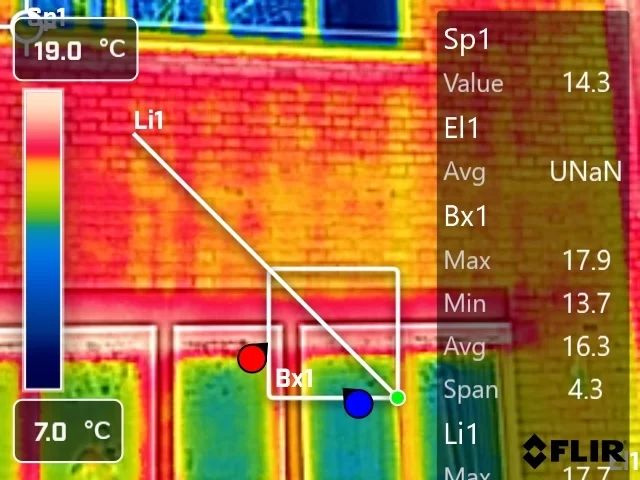
Insulation gaps take several forms. Loft insulation is pulled back for wiring and never replaced, or stops short of the eaves where the roof is hardest to reach. Boards in a wall or floor are cut short, leaving open joints that heat can pass straight through. Cavity fill can settle over time, miss a section entirely or be blocked by mortar and debris left in the cavity during construction. Seen from outside on a cold night, each of these shows as a warmer area on a cooler wall or roof, and its shape usually says which cause is most likely.
Thermal bridges are a different problem, often built into the design.
A thermal bridge is a route through the insulation formed by a more conductive material: a concrete lintel over a window, the edge of a floor slab, a steel beam, a wall tie or a balcony bracket. Even with good insulation either side, heat crosses the bridge more easily, so the pattern runs along the structural element in a straight line or a repeated grid. Inside, the same spot is colder, which is where condensation often starts.
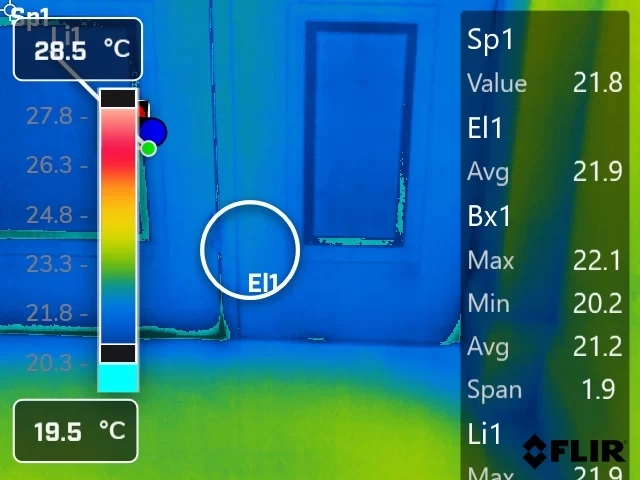
Air leakage is about movement rather than conduction. Warm air escapes through gaps around frames, service penetrations, loft hatches and poorly sealed junctions, and cold air is drawn in elsewhere to replace it. Seen from inside, each gap leaves a streaked cold fan spreading the way the air is moving, which a thermal camera picks out clearly.
Separating the three matters, because each one points to a different investigation. That is the purpose of the analysis, and the reason each finding is classified on its pattern, its position and the conditions together.
Related Building Thermography Services
Where the survey is used
New Build, Retrofit and Cavity Fill
On a new building, a survey at or near completion checks the work while the contractor is still on site. Junctions between wall and roof, around openings and at floor edges are where a design is hardest to build, and a thermal survey shows whether the insulation and airtightness details were carried through as drawn. Anything found can then be looked at before the finishes go on and the building is handed over.
On a retrofit, the same survey earns its place twice. Before the work it shows where the existing fabric is weakest, so effort and budget go where they make most difference. Afterwards, a matching survey shows whether the new insulation is continuous and whether any new bridges have crept in.
Cavity fill is a common reason to ask. A cavity wall insulation thermal survey shows whether the fill looks even, whether sections appear to be missing and whether the pattern is consistent with settlement or an incomplete installation.
In each case the certified report records the conditions, the coverage and every limitation, with thermal and visual images side by side. It gives the builder, installer, designer or owner an independent record of how the fabric performed on the day, to act on now or to compare against at the next survey.

Case Study
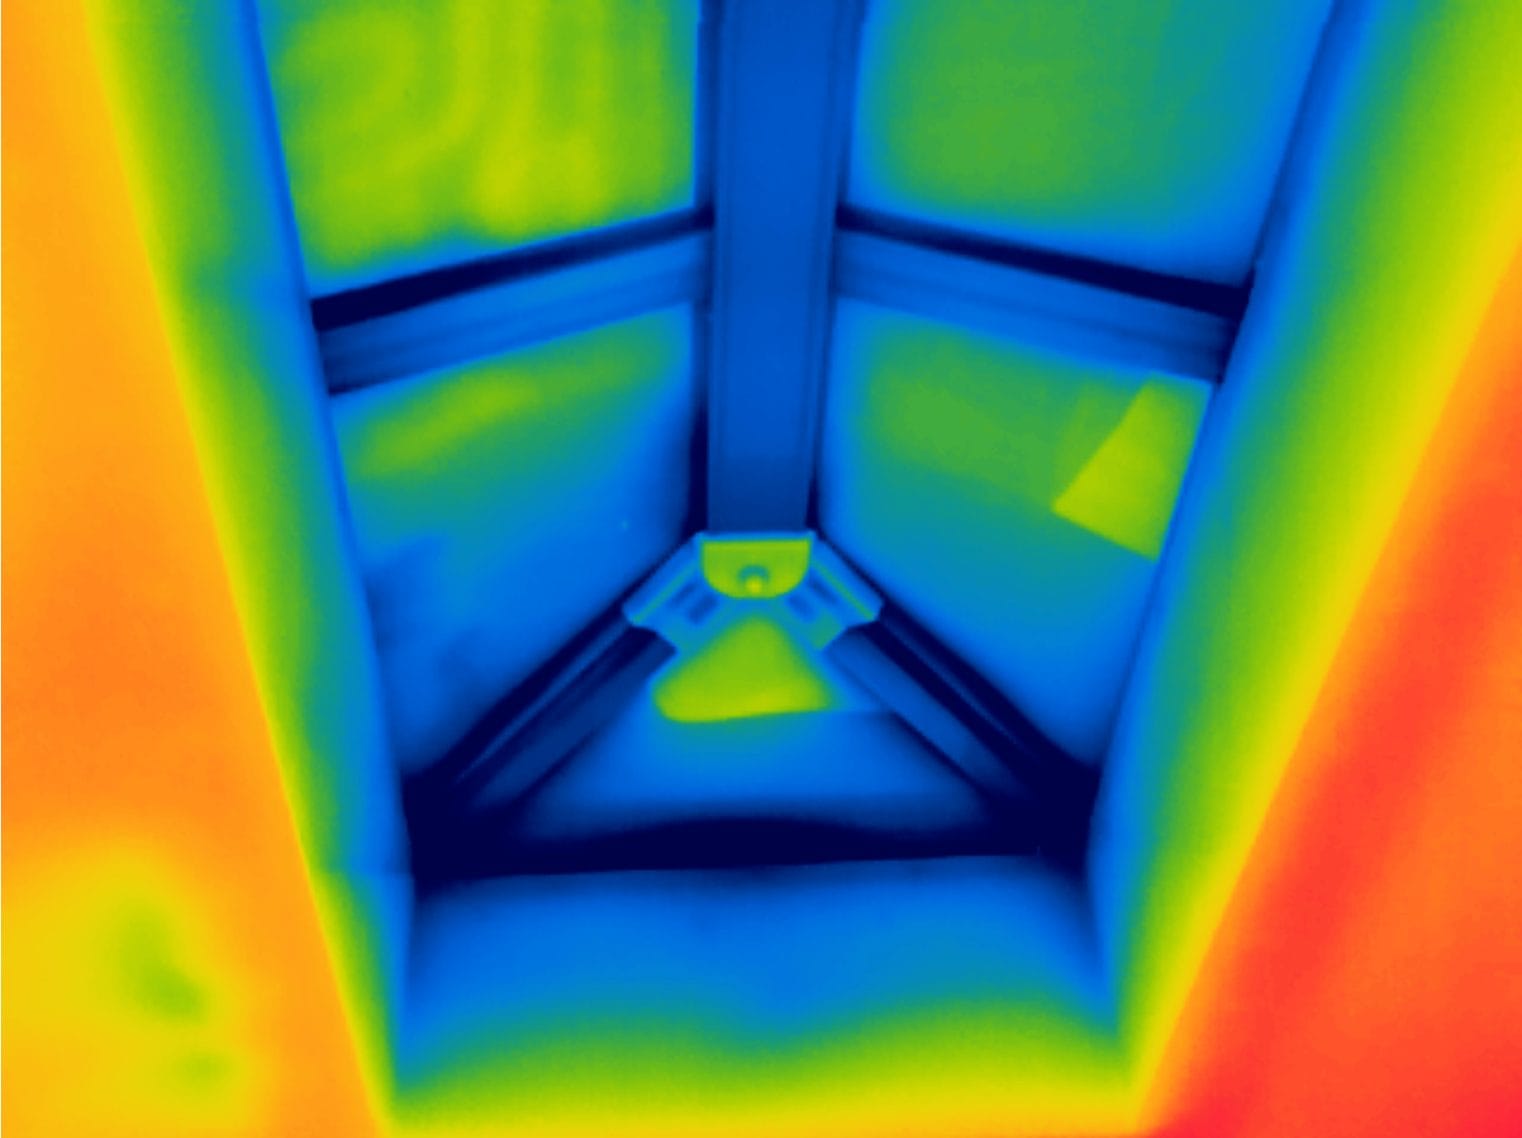
Cavity Wall and Insulation Survey of a House
A domestic thermography survey of a cavity masonry house, carried out inside and out to investigate heat loss and discomfort. The heating system was working effectively. Roof slopes showed cooler bands consistent with reduced or displaced insulation, and one elevation a mottled pattern consistent with injected cavity fill of variable density that the other elevations did not share. Lintels showed thermal bridging, and the patio door and some window seals showed air leakage. The analysis indicated that the heat loss was driven by the building fabric, not the heating.
Standards and Certification
Thermographic inspection, analysis and reporting are carried out by a Thermography Services (UK) ITC Level III Certified Master Thermographer (Infrared Training Centre; Certification #205722059), practising in accordance with the frameworks of ISO 18436-7:2014, ASNT SNT-TC-1A and ANSI/ASNT CP-105, and BINDT CMGEN Appendix B (UK training governance). Inspection methodology is aligned with IEC 62446-3:2017 (solar PV) and BS EN ISO 6781-1:2023 (building envelopes) as applicable.
Insulation Performance Surveys
Insulation thermal imaging surveys at every stage
An insulation thermal imaging survey covers the parts of a building where continuity is hardest to achieve: external walls and their junctions with the roof and ground floor, window and door openings, roof slopes and the ceilings below lofts, floor edges, and the points where services pass through the envelope. It works on masonry, timber frame, steel frame and mixed construction, on houses and on commercial buildings, and the scope is set before the survey so the report addresses the elements that matter to you. Where only part of a building has been insulated or altered, the untouched parts can be included as a comparison. Larger commercial buildings are surveyed elevation by elevation and floor by floor.
A thermal bridging survey is often commissioned on new or extended buildings, where steel and concrete frames, balcony connections and canopy fixings run through the insulation line. Thermal bridging thermal imaging shows where those elements are losing heat and where the inside surface is coldest, which helps a designer or contractor judge whether a detail was built as intended. Missing insulation thermal imaging is just as useful in older buildings, where decades of alterations, rewiring and loft conversions have disturbed whatever was there.
Air leakage thermography sits well alongside a building’s other checks. It shows where air is getting through and in what pattern, so each leakage path can be traced and investigated. Air leakage detection thermal imaging from inside is particularly clear at window and door frames, loft hatches, downlights and service entries. Because leakage changes with the wind and with the pressure inside the building, the conditions are recorded alongside each image, and the report says how they may have affected what was seen.
Level 3 analysis and certified reporting
The camera records surface temperature; the value lies in reading it. Every survey by Thermography Services (UK) is analysed by our Level 3 thermographer, who classifies each finding as consistent with an insulation gap, a thermal bridge or air leakage, notes what else could explain it and states how confident the analysis is. Every report is written and certified by our Level 3 thermographer, with the conditions, camera settings and coverage recorded so a later survey can follow the same method and be compared directly.
The method is qualitative and comparative. It identifies surface patterns consistent with a weakness in the fabric under the conditions on the day; it does not calculate a U-value and cannot see the insulation itself, so where a finding needs confirming, the report names the check that would confirm it. Decisions about any work stay with your builder, installer or designer.
Insulation, thermal bridging and air leakage surveys are carried out in Sussex, Surrey, Kent, Hampshire, Berkshire and London, in towns such as Haywards Heath, Burgess Hill, Dorking, Redhill, Sevenoaks, Ashford, Basingstoke, Farnborough, Bracknell and Kingston upon Thames, and across the UK on request.
Insulation and Air Leakage Method
What the method covers
Insulation, thermal bridging and air leakage surveys follow a method aligned with BS EN ISO 6781-1:2023, Performance of buildings, Detection of heat, air and moisture irregularities in buildings by infrared methods, Part 1: General procedures. As its title says, the standard deals with air as well as heat, which is why it suits leakage work as well as insulation checks.
It sets out how a survey is planned around a steady temperature difference, how surfaces affected by sun, wind or rain are treated, how emissivity and reflected temperature are recorded, and how irregularities are documented. Under it, thermography identifies surface irregularities consistent with missing or defective insulation, thermal bridges and air leakage; it does not quantify heat flow. Each report keeps the observation apart from its interpretation and states the conditions on which it depends.

Request an Insulation Survey Quotation
Every building is different, so every insulation, thermal bridging and air leakage survey is scoped to the construction, the elements to be checked and the question you need answered. Tell us whether the building is new, recently insulated or being planned for retrofit, what prompted the survey and whether internal access is possible, and we will come back with a clear proposal and a quotation for the work, with a survey window suited to the weather.


