
Building Thermography and Thermal Imaging Surveys for Property
Building thermography for homes, landlords and commercial property, with every thermal imaging survey analysed and certified at Level 3.
Building thermography uses a thermal imaging camera to read the surface temperature of a building's walls, roofs, floors and openings. The patterns it records show where heat is escaping, where insulation is missing or interrupted, where air is leaking and where moisture may be present, all without drilling, lifting or opening anything up.
Thermography Services (UK) carries out thermal imaging surveys of homes, rented housing, commercial buildings and new developments, and analyses imagery captured by others. Every survey is analysed by our Level 3 thermographer and explained in a certified report, so owners, landlords and their advisers know what each finding means.

One standard of analysis for every building, from a single home to an estate.
Every building shows how it is performing through the temperature of its surfaces, if you have the means to read it. A thermal imaging survey records that temperature across a whole building at once, and the patterns it reveals have physical causes. Heat escaping through thin or missing insulation warms the outside face of a wall. A beam or slab edge that crosses the insulation shows up as a straight-edged band. Leaking air leaves a feathered trail around the gap it escapes through. Wet insulation in a flat roof stays warm after sunset, long after dry areas have cooled, and cold internal corners show where condensation is most likely to form. None of this is visible to the eye. All of it can be recorded with a calibrated radiometric thermal camera, outside and inside, provided the survey is carried out in the conditions each kind of fault needs.
Recording the patterns is the straightforward part. Reading them correctly is the specialist part, because sunshine, a radiator or a flue can all mimic a defect.
That is where a Level 3 thermographer makes the difference. Each survey by Thermography Services (UK) is analysed image by image, with every pattern checked against its matching photograph and the conditions on the day, then classified for what it is consistent with and how confident the analysis is. The certified report explains each finding in plain language and in order of priority, so a homeowner, a landlord, a facilities manager or a design team can act on it with confidence.
Building thermography for homes, landlords and commercial property, with every thermal imaging survey analysed and certified at Level 3.
Page Subjects
building thermography, thermal imaging survey, thermal imaging surveys, thermal imaging surveyor, thermal imaging building inspection



Page Tags
building thermography, thermal imaging, building survey, insulation, damp and mould, flat roofs
Request a Building Survey Quotation
Every building is different, so every thermal imaging survey is scoped to the property, its construction, access and the question you need answered. Tell us what kind of building it is, what you have noticed or need to evidence, whether internal access is possible and whether imagery has already been captured, and we will come back with a clear proposal and a quotation for the work, with the survey timed for the conditions the method depends on.

How building thermography works
What a Thermal Camera Sees
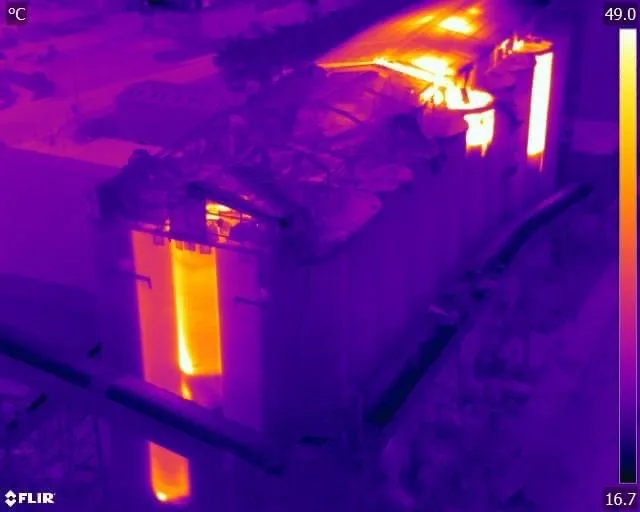
A thermal camera cannot see inside a wall. It measures the infrared energy leaving a surface and turns it into a temperature image, and everything building thermography can tell you comes from reading that surface correctly.
The temperature of a wall, roof or floor is set by what is happening behind it and around it. In cold weather, with a building heated and closed up, heat flows outwards at a steady rate, and any change in the fabric alters the surface temperature above it. A section without insulation, a concrete beam bridging the insulation, a gap where air escapes and a patch of damp material each change that flow in their own way, and each leaves its own shape on the surface. The camera captures all of them in one frame, across the whole elevation, which is what makes the method so efficient on a large building.
Conditions decide whether those shapes can be trusted.
Most surveys are planned for a steady temperature difference between inside and outside, with no sun on the surfaces and no recent rain, because sunshine, wind and wet surfaces all create patterns of their own. Flat roofs work the other way round: they are surveyed after a sunny day, when wet insulation is slow to cool. Each type of survey has its own timing for that reason.
Materials matter too. Brick, render, glass, metal cladding and roofing membranes each emit and reflect infrared differently, so a temperature read from one cannot simply be compared with another. The settings for each surface are recorded, and shiny materials are treated with care, because they can show the temperature of whatever they reflect.
Together, those checks are what turn a thermal image into evidence. A thermal imaging surveyor who records the conditions, pairs every image with a photograph and reads each surface for what it is gives you findings you can rely on.
Who the surveys are for
Homes, Landlords, Commercial and BREEAM
Homeowners commission building thermography to find out why a house is cold, draughty or expensive to heat, and to check insulation and glazing before or after money is spent on them. The survey shows where the house is losing heat and what each pattern is consistent with, in plain language.
Landlords, housing associations and managing agents use it on single homes and across whole blocks or estates, to understand damp, mould and cold complaints, to evidence their investigations, to plan work across their stock and to keep a dated record of each property. Comparing similar homes across a block or estate shows which ones stand out, so attention goes first to the homes that need it most.
Commercial owners and facilities teams use it on offices, schools, warehouses and industrial buildings, for insulation and air leakage checks, flat roof moisture surveys and maintenance planning, where non-invasive imaging avoids disrupting a working building or a portfolio of sites.
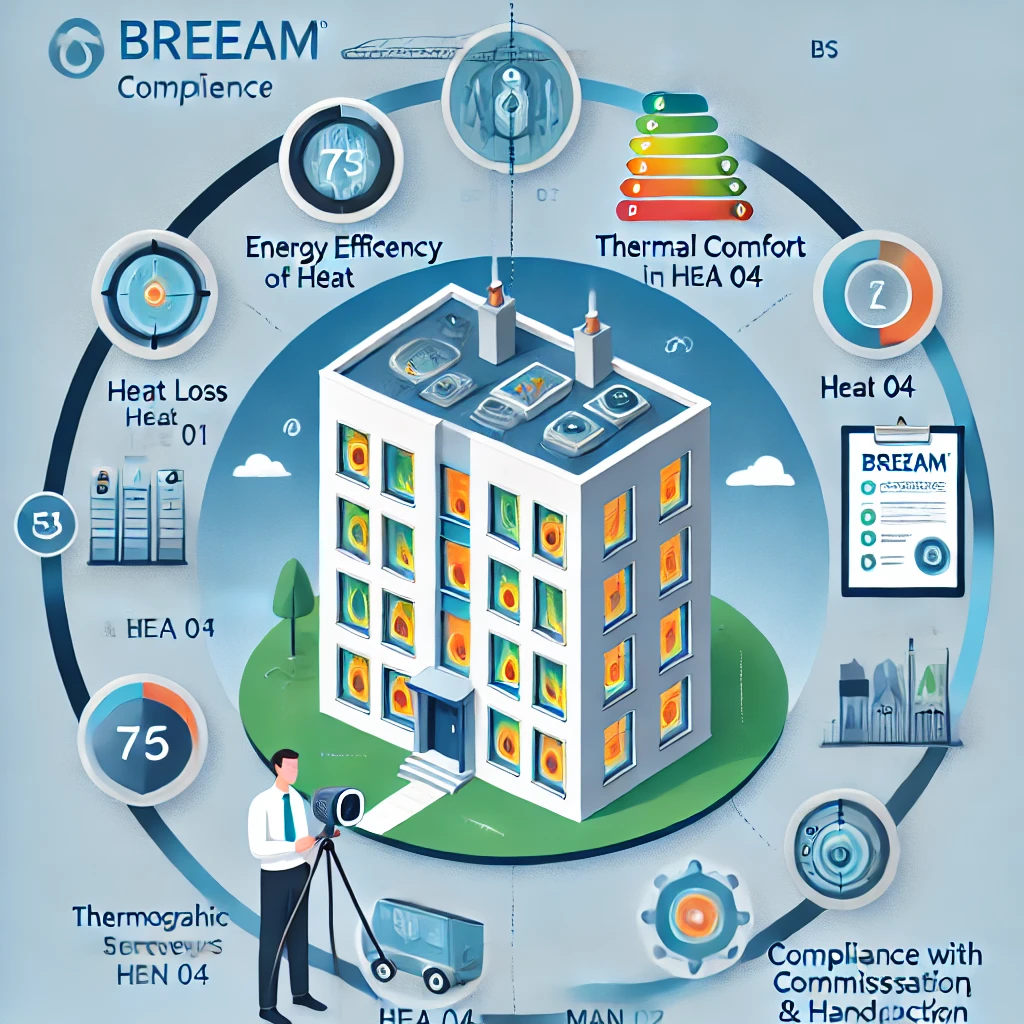
Design teams and contractors use it at completion, to check that insulation is continuous and that thermal bridging and air leakage paths have been avoided, including the thermographic survey for BREEAM Man 04, analysed and signed at Level 3 for the assessor, or applied to a survey another thermographer has captured.


Case Study
Envelope Survey of Two Commercial Buildings in Dublin
A Level 3 thermographic survey of heat loss and insulation at two commercial buildings on an industrial campus in Dublin, one built in 2001 and the other in 2015. Facades, roofs and interior spaces were assessed for insulation continuity. The older building showed thermal bridging and air leakage through structural fixings, base walls and roller-door seals, with degraded door seals, window-frame infiltration and unsealed junctions. The newer building showed strong insulation performance with minimal losses. The certified report set out the findings in order of priority for the client.
Standards and Certification
Thermographic inspection, analysis and reporting are carried out by a Thermography Services (UK) ITC Level III Certified Master Thermographer (Infrared Training Centre; Certification #205722059), practising in accordance with the frameworks of ISO 18436-7:2014, ASNT SNT-TC-1A and ANSI/ASNT CP-105, and BINDT CMGEN Appendix B (UK training governance). Inspection methodology is aligned with IEC 62446-3:2017 (solar PV) and BS EN ISO 6781-1:2023 (building envelopes) as applicable.
Thermal Imaging Surveys of Buildings
Building thermography from one home to a whole estate
Thermography Services (UK) carries out building thermography for homeowners, landlords, commercial owners, facilities teams and design teams. Each thermal imaging survey is scoped to the building and to the question that needs answering, and it is carried out from the ground, inside and out, or from a safe elevated position agreed beforehand. The service is survey, analysis and reporting: findings point to where to investigate, and the choice of any work stays with the owner and their builder, roofer, surveyor or energy assessor. Larger sites can be surveyed in phases, building by building, to the same scope.
Building thermography is offered as five specialist services, each with its own page: home heat loss surveys, damp and mould surveys with dew point analysis, flat roof leak and water ingress surveys, insulation, thermal bridging and air leakage surveys, and BREEAM thermographic surveys. A thermal imaging building inspection of a single property often touches more than one of them, and one visit can be scoped to cover several together. Where the right service is not obvious, the enquiry form is the place to describe the problem.
For social landlords, the second phase of Awaab’s Law brings excess cold within the duty to investigate under The Hazards in Social Housing (Prescribed Requirements) (England) Regulations 2025, SI 2025/1042, from 30 November 2026, and a thermographic survey is one way to evidence that investigation.
Many landlords and their contractors now capture their own thermal imagery across housing stock, from the ground or by drone. Thermography Services (UK) analyses that imagery at Level 3 and certifies the findings, so data collected by an in-house team or a drone operator is read to the same standard as our own surveys, and thermal imaging surveying across an estate produces results that can be compared home by home. Where a building is best captured from the air, aerial capture is provided by Drone Media Imaging.
Thermography building inspection you can rely on
Thermal cameras are widely available; reliable interpretation is not. Every survey is analysed by our Level 3 thermographer, who describes each finding as consistent with a cause and sets out what else could explain it. Every report is written and certified by our Level 3 thermographer, and records the conditions, coverage and camera settings so a later survey can be compared fairly. That consistency matters most when several buildings, or one building over several years, are looked at side by side.
The method is qualitative and comparative, aligned with BS EN ISO 6781-1:2023. It reports surface temperature patterns and what they are consistent with under the conditions recorded, rather than measuring U-values or moisture content, and the report names any further check a finding needs.
Thermography Services (UK) provides building thermography in Sussex, Kent and Hampshire, and across Surrey, Berkshire and London, including Crawley, Brighton, Chichester, Canterbury, Tonbridge, Portsmouth, Winchester, Epsom, Bracknell and Westminster, with building thermography UK-wide on request.
The Standards for Building Surveys
Method and competence
Building thermography surveys follow a method aligned with BS EN ISO 6781-1:2023, Performance of buildings, Detection of heat, air and moisture irregularities in buildings by infrared methods, Part 1: General procedures. It is the current British, European and international standard for the subject, and it treats heat, air and moisture irregularities in one framework, which is why a single method serves heat loss, insulation, air leakage, damp and flat roof work alike.
A companion part, ISO 6781-3:2015, deals with the qualifications of equipment operators, data analysts and report writers. It is used here as an alignment framework for how capture, analysis and reporting are separated and checked, not as a certification held. Every report states its conditions and limitations and keeps observation apart from interpretation.
Request a Building Survey Quotation
Every building is different, so every thermal imaging survey is scoped to the property, its construction, access and the question you need answered. Tell us what kind of building it is, what you have noticed or need to evidence, whether internal access is possible and whether imagery has already been captured, and we will come back with a clear proposal and a quotation for the work, with the survey timed for the conditions the method depends on.